
Dated 1990s Colonial
Don’t be fooled by the charming exterior of this 1990’s colonial, it definitely needed some major love on the inside. There wasn’t a surface of the interior of this house house that didn’t get our attention. We finished this up just before COVID hit. It was a fun and satisfying project!
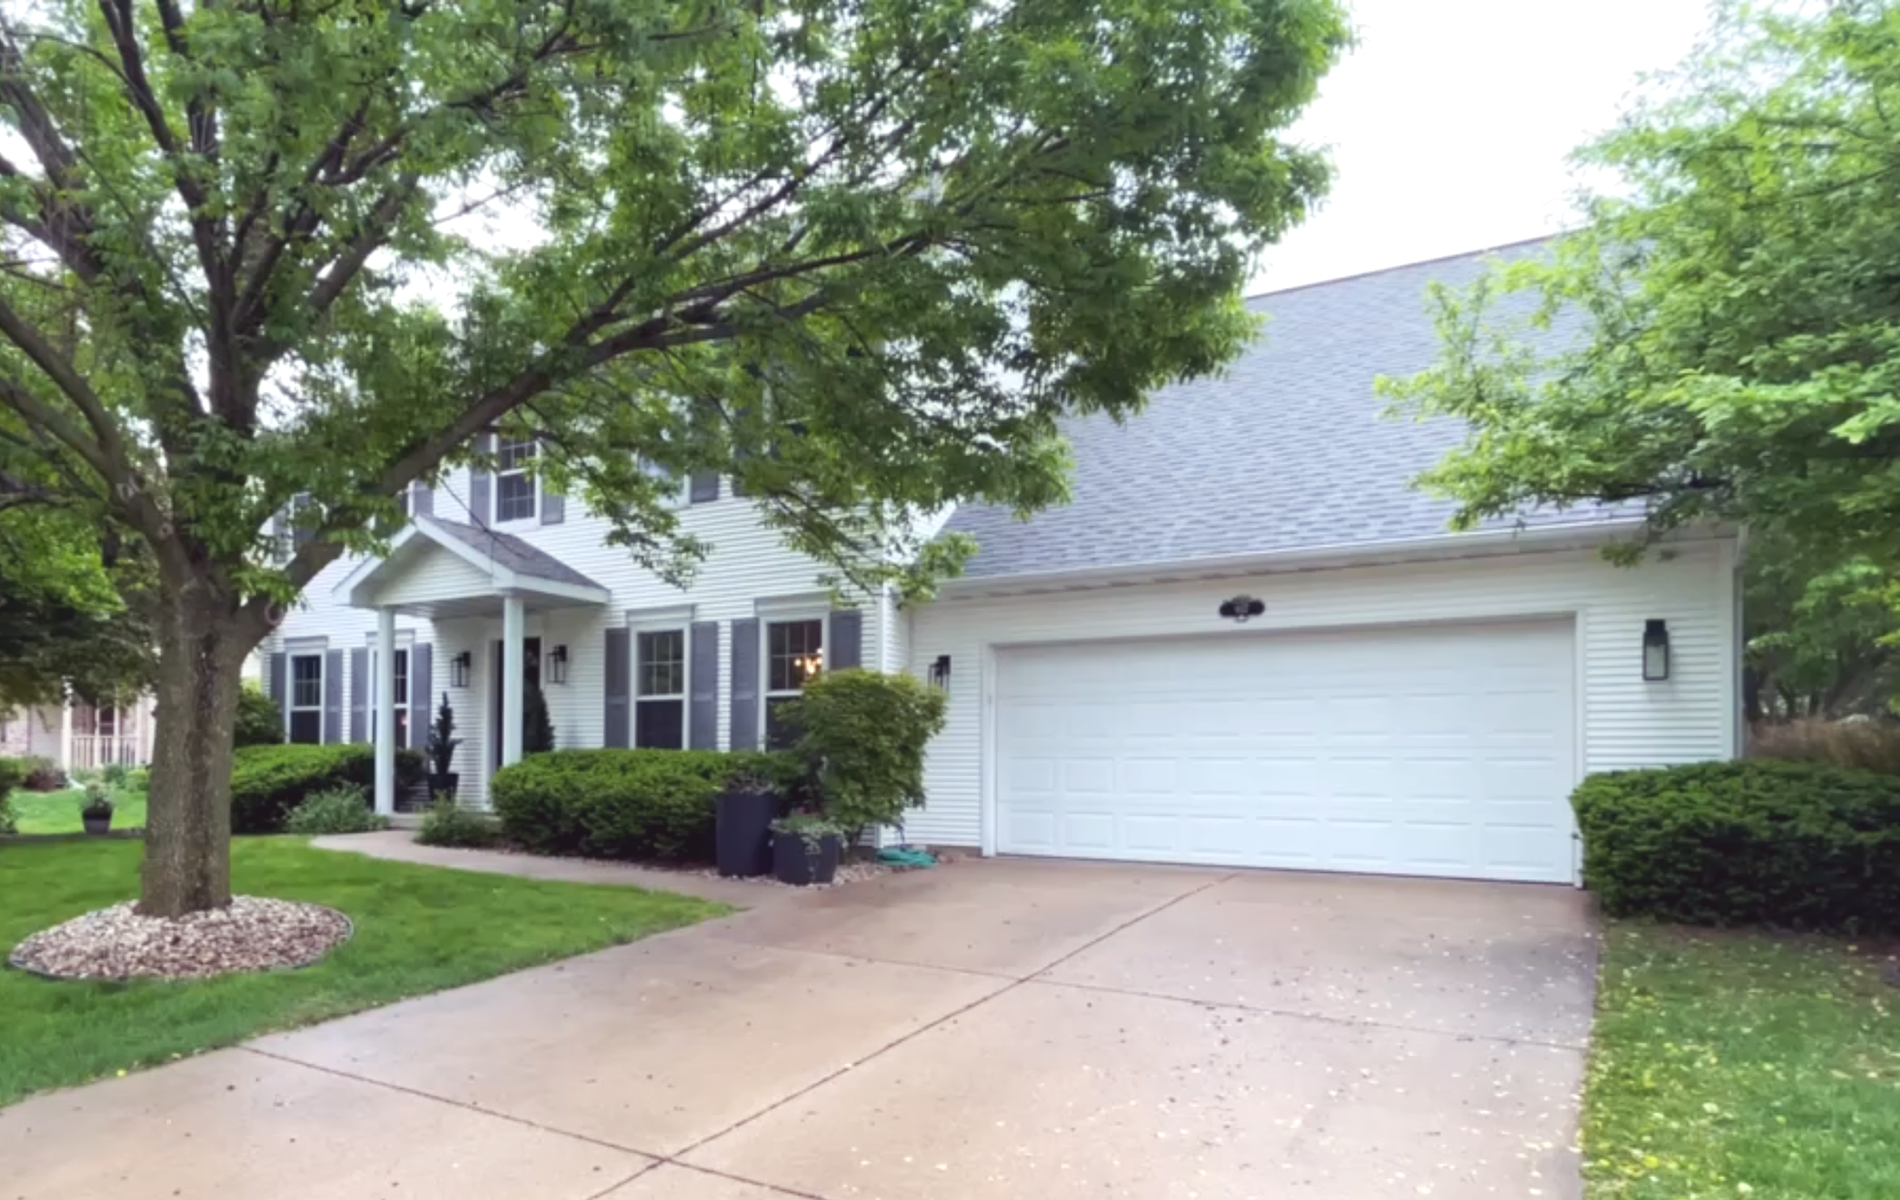
Kitchen
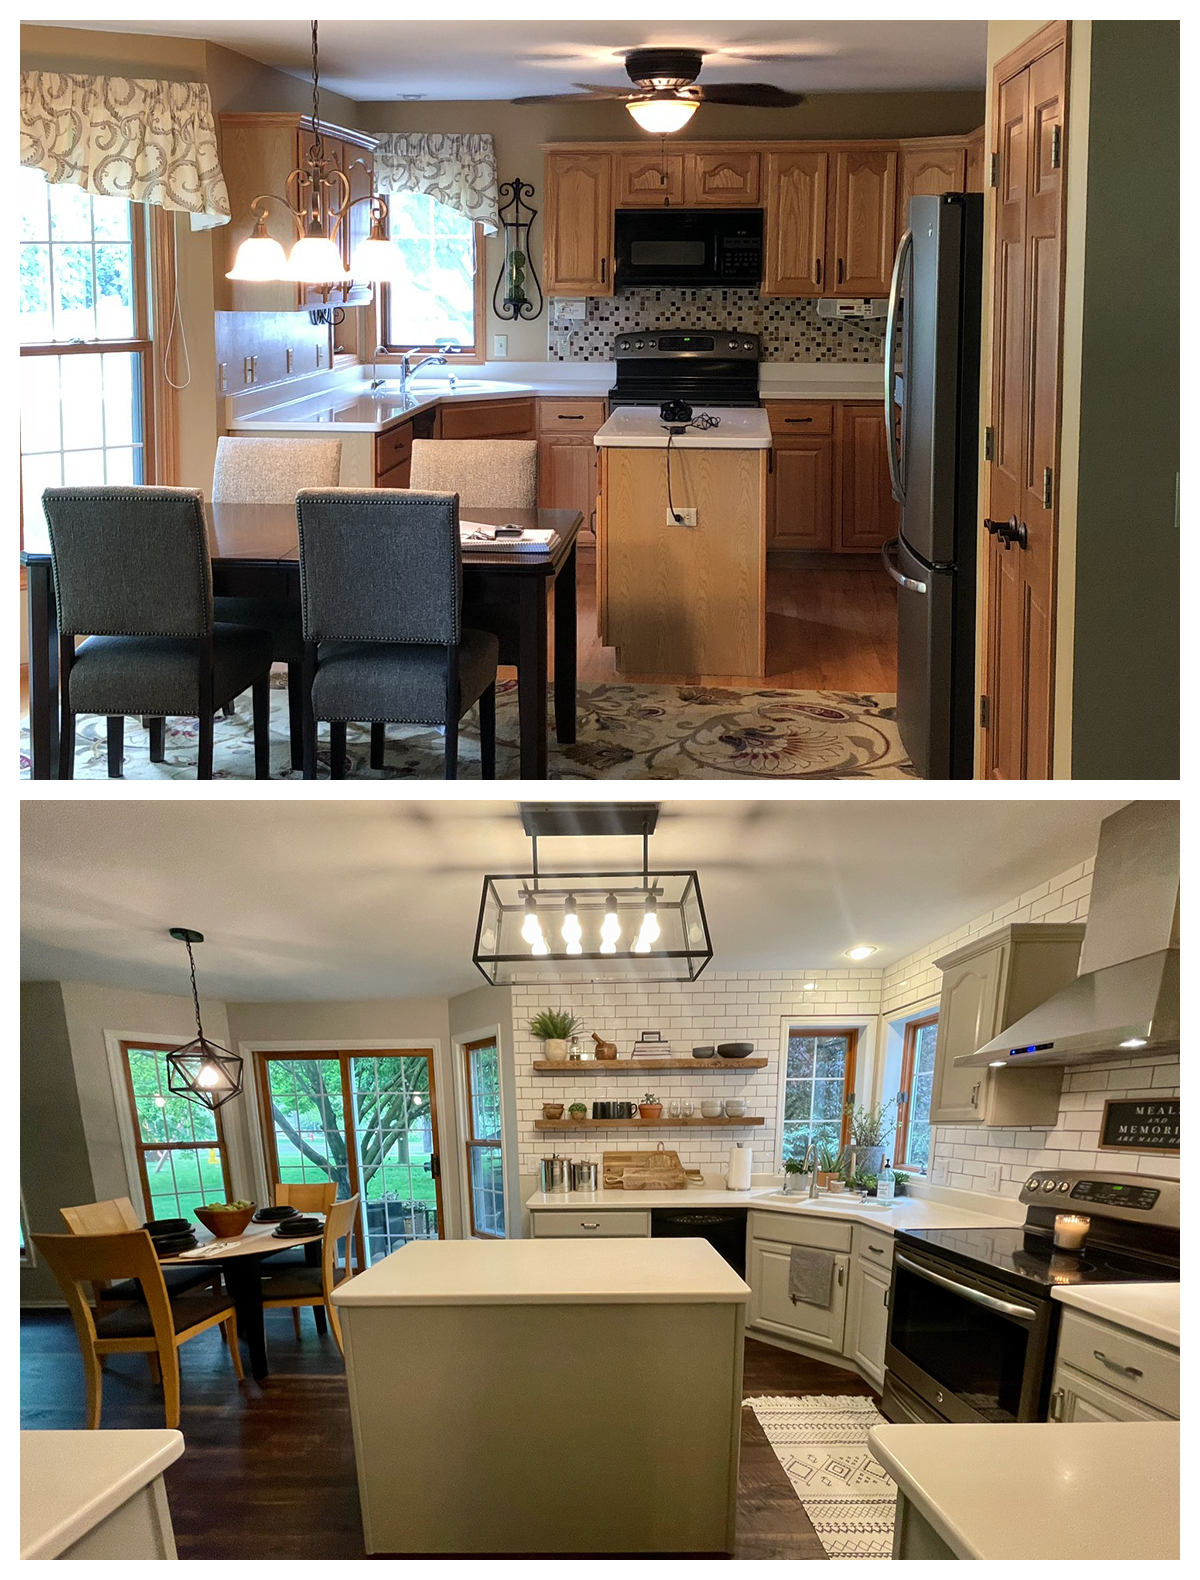
We knew as soon as we walked into this kitchen we had to brighten it up. We primed and painted cabinets, updated lighting and removed cabinets to create an open shelf wall with full height subway tile. Simply removing the valances went a long way in brightening up the space.
Renovation doesn’t have to be about removing walls and spending a fortune, sometimes just paint and a little bit of elbow grease is all you need to make to transform a space.
This was my first time ever doing tile, I usually leave it to Adam. He was busy with flooring so I did the tile myself. When you feel unsure of yourself remember YOU CAN LEARN ANYTHING! My tile job was definitely not without mistakes, and it was far from perfect, but I did it myself! I loved it.
We only lived in this house for three years before moving to Colorado so our youngest daughter could pursue her ski racing, but we sold it at a significant profit because of our DIY renovation. Don’t let fear hold you back!
Family Room
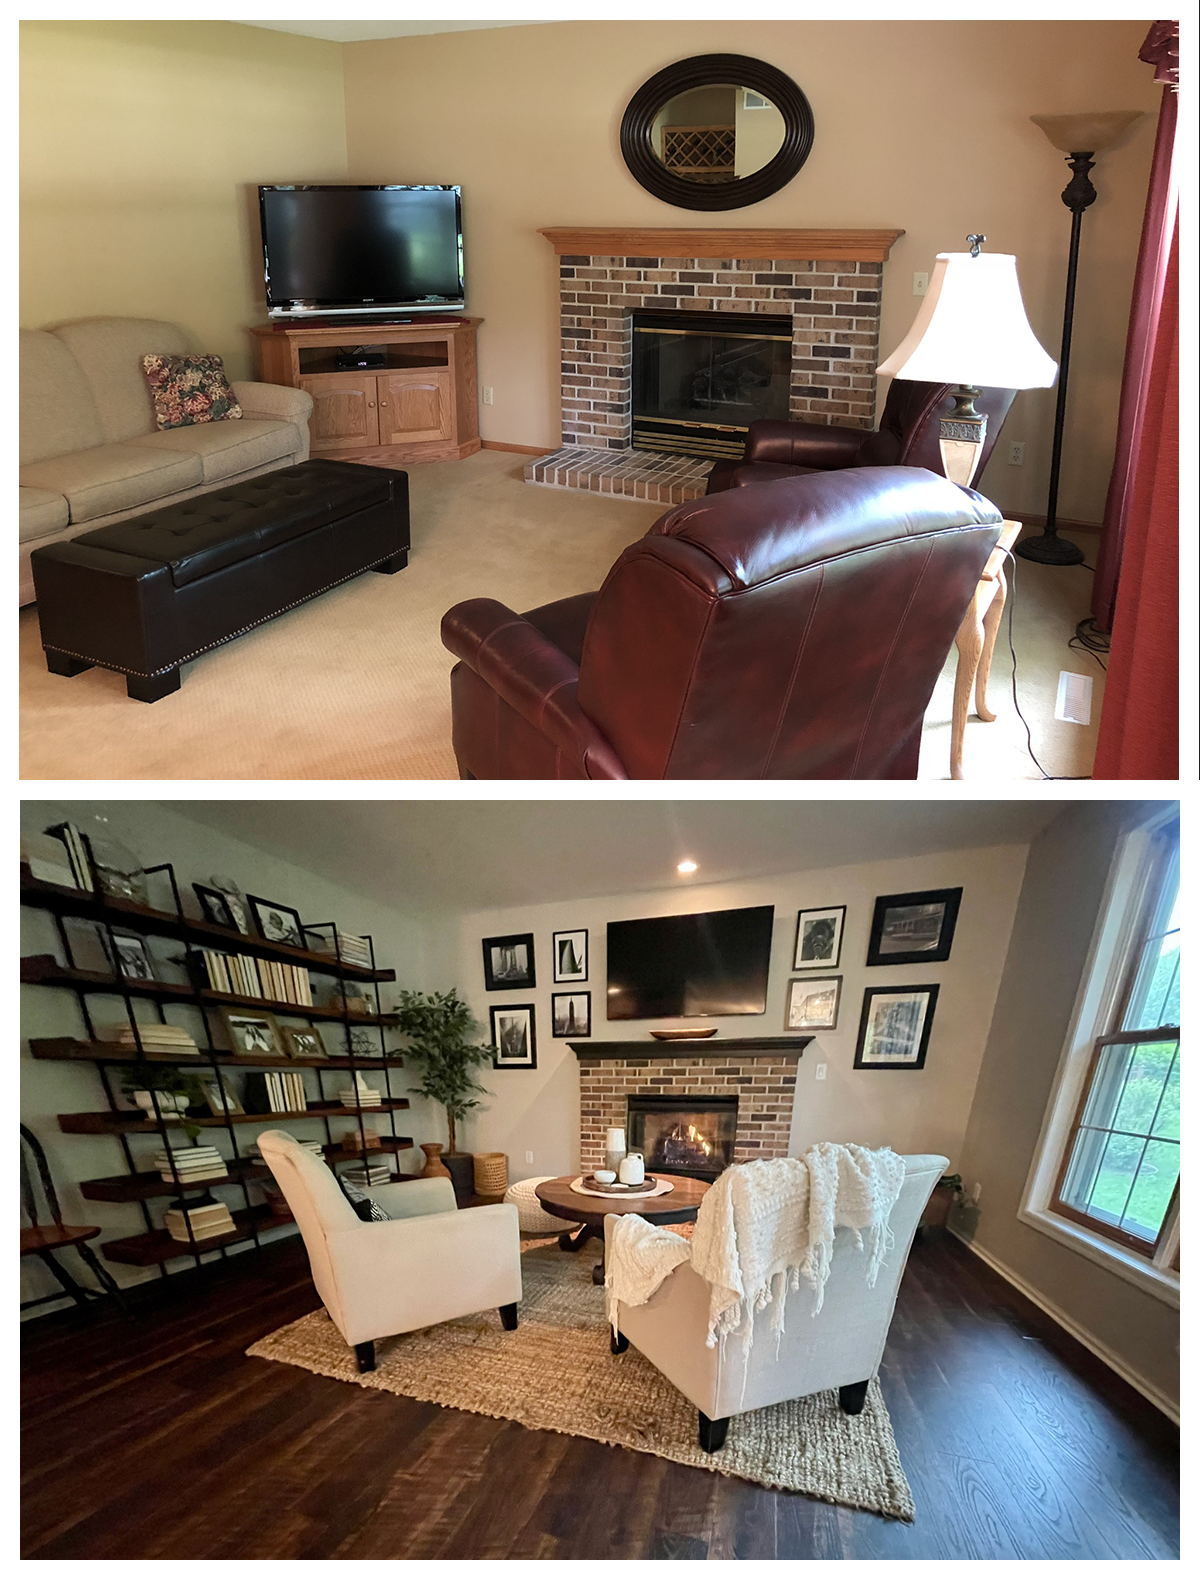
Although we loved the coziness of this small living room and the beautiful windows, it definitely needed a little updating. All the honey oak trim throughout the house was primed and painted, including the fireplace mantle and windows. The room got a fresh paint job with Benjamin Moore Revere Pewter, and we painted the gold banding on the fireplace with heat safe paint to give the fireplace surround a more updated look. We had toyed with the idea of whitewashing or painting the brick, but ended up leaving it original.
We found that keeping the furniture in this small area minimal allowed the room to be a comfortable sitting area for morning coffee, reading, and watching television when it was just Adam and I. When it came to family movies, we used the front family room and cozied up on the sectional.
Coffee Bar
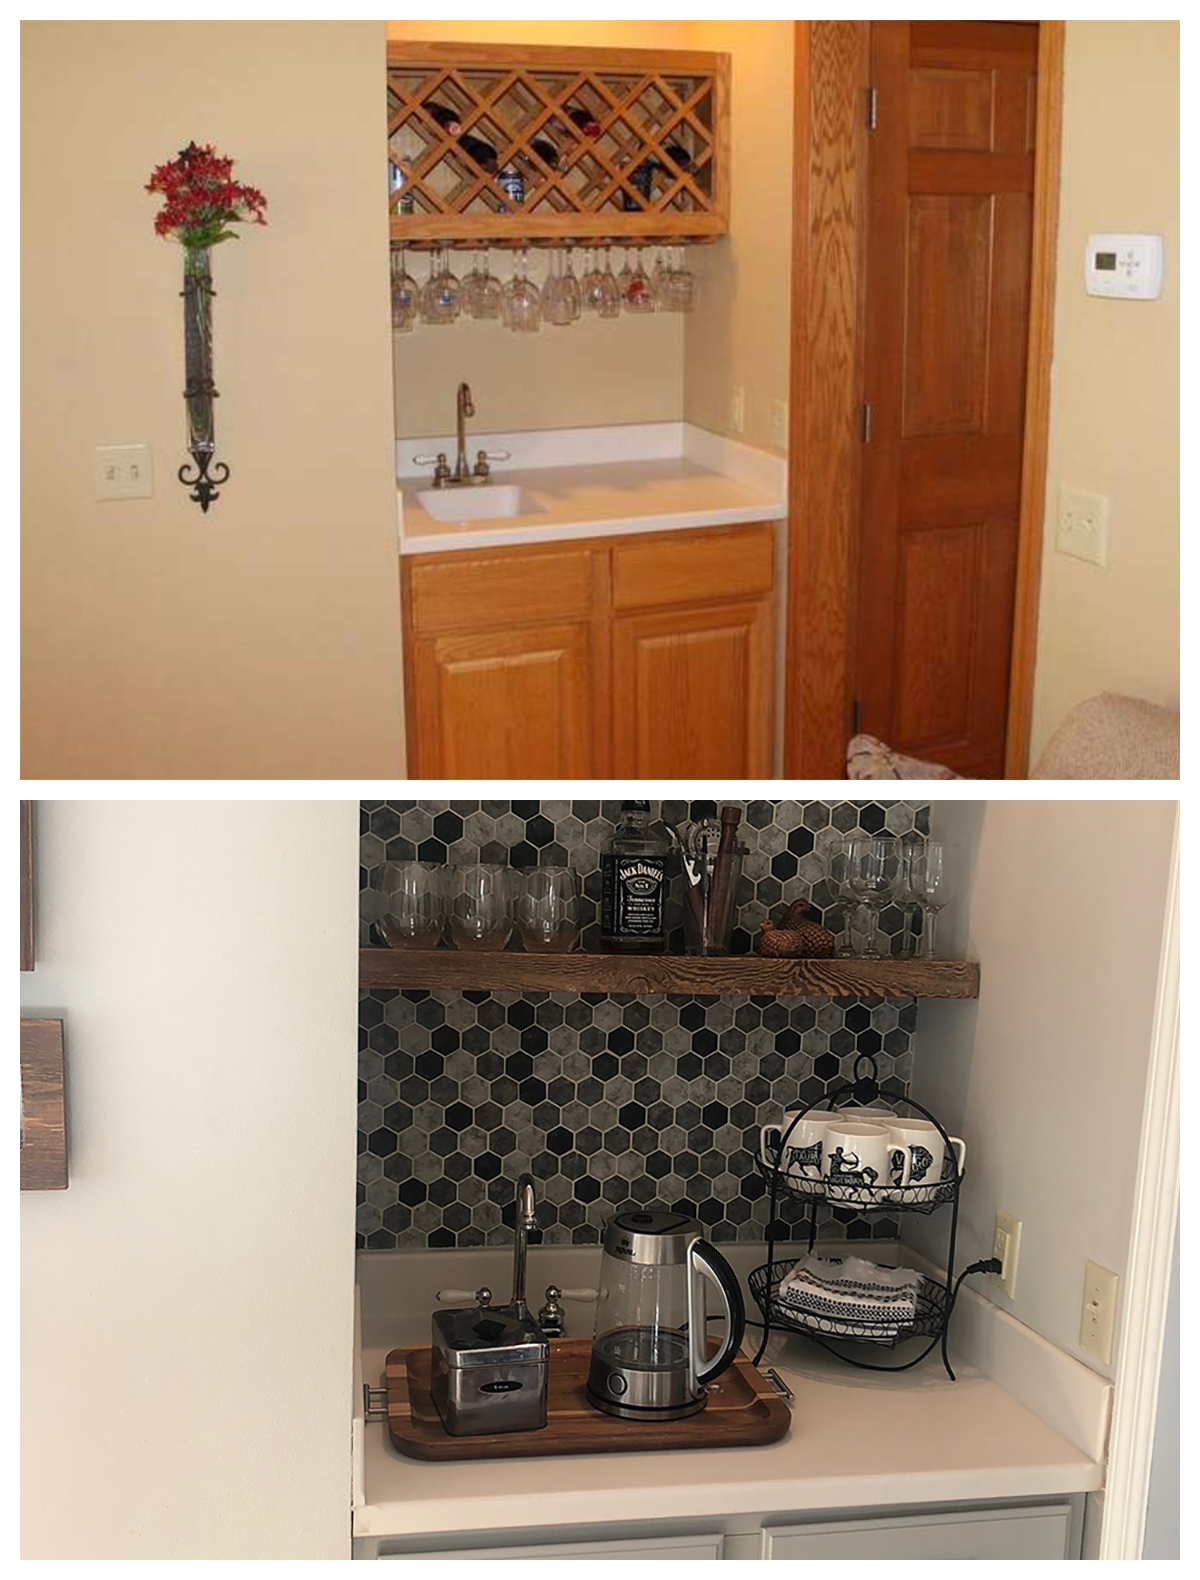
The coffee bar might have been one of my favorite updates in the entire project. It always thrills me to see how inexpensive updates can have such an incredible impact. We used this space all the time for coffee, tea, and cocktails.
Powder Room
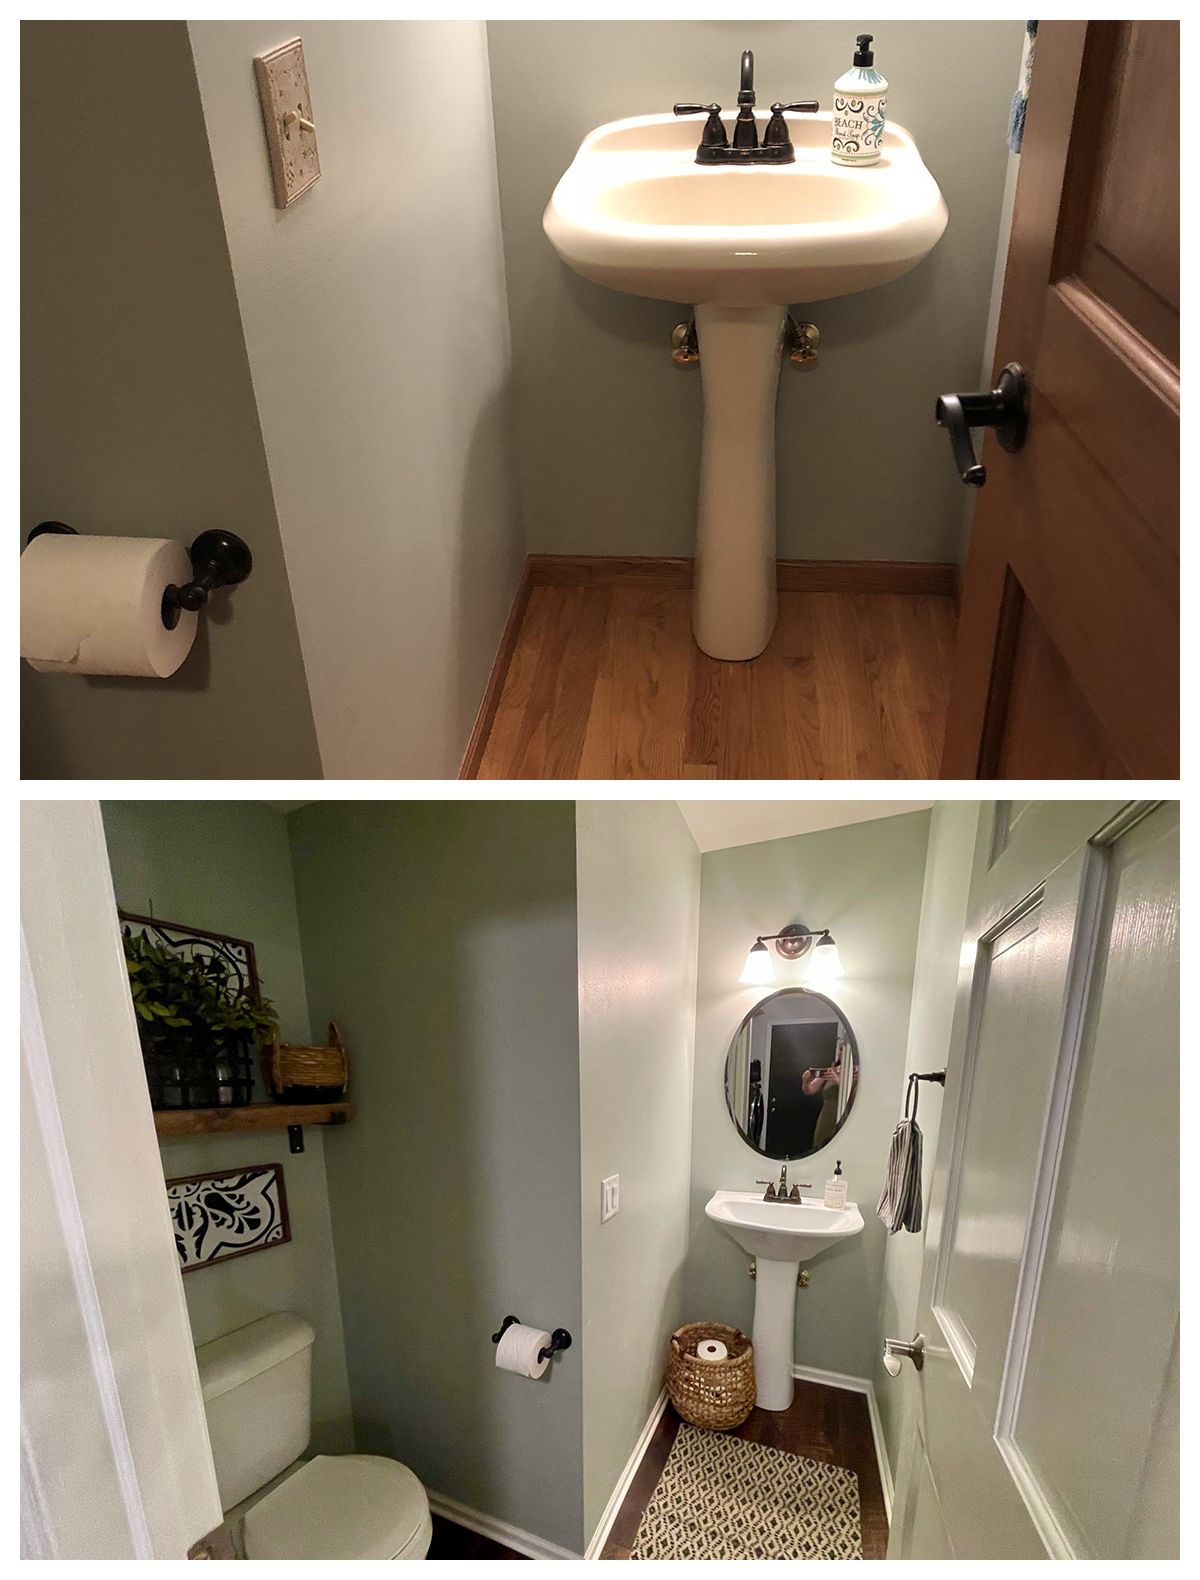
The powder room was one space we didn’t do a whole lot. The door and trim was primed and painted, and we updated the light switch cover and added some decor, but the space already had a great paint color.
Mudroom
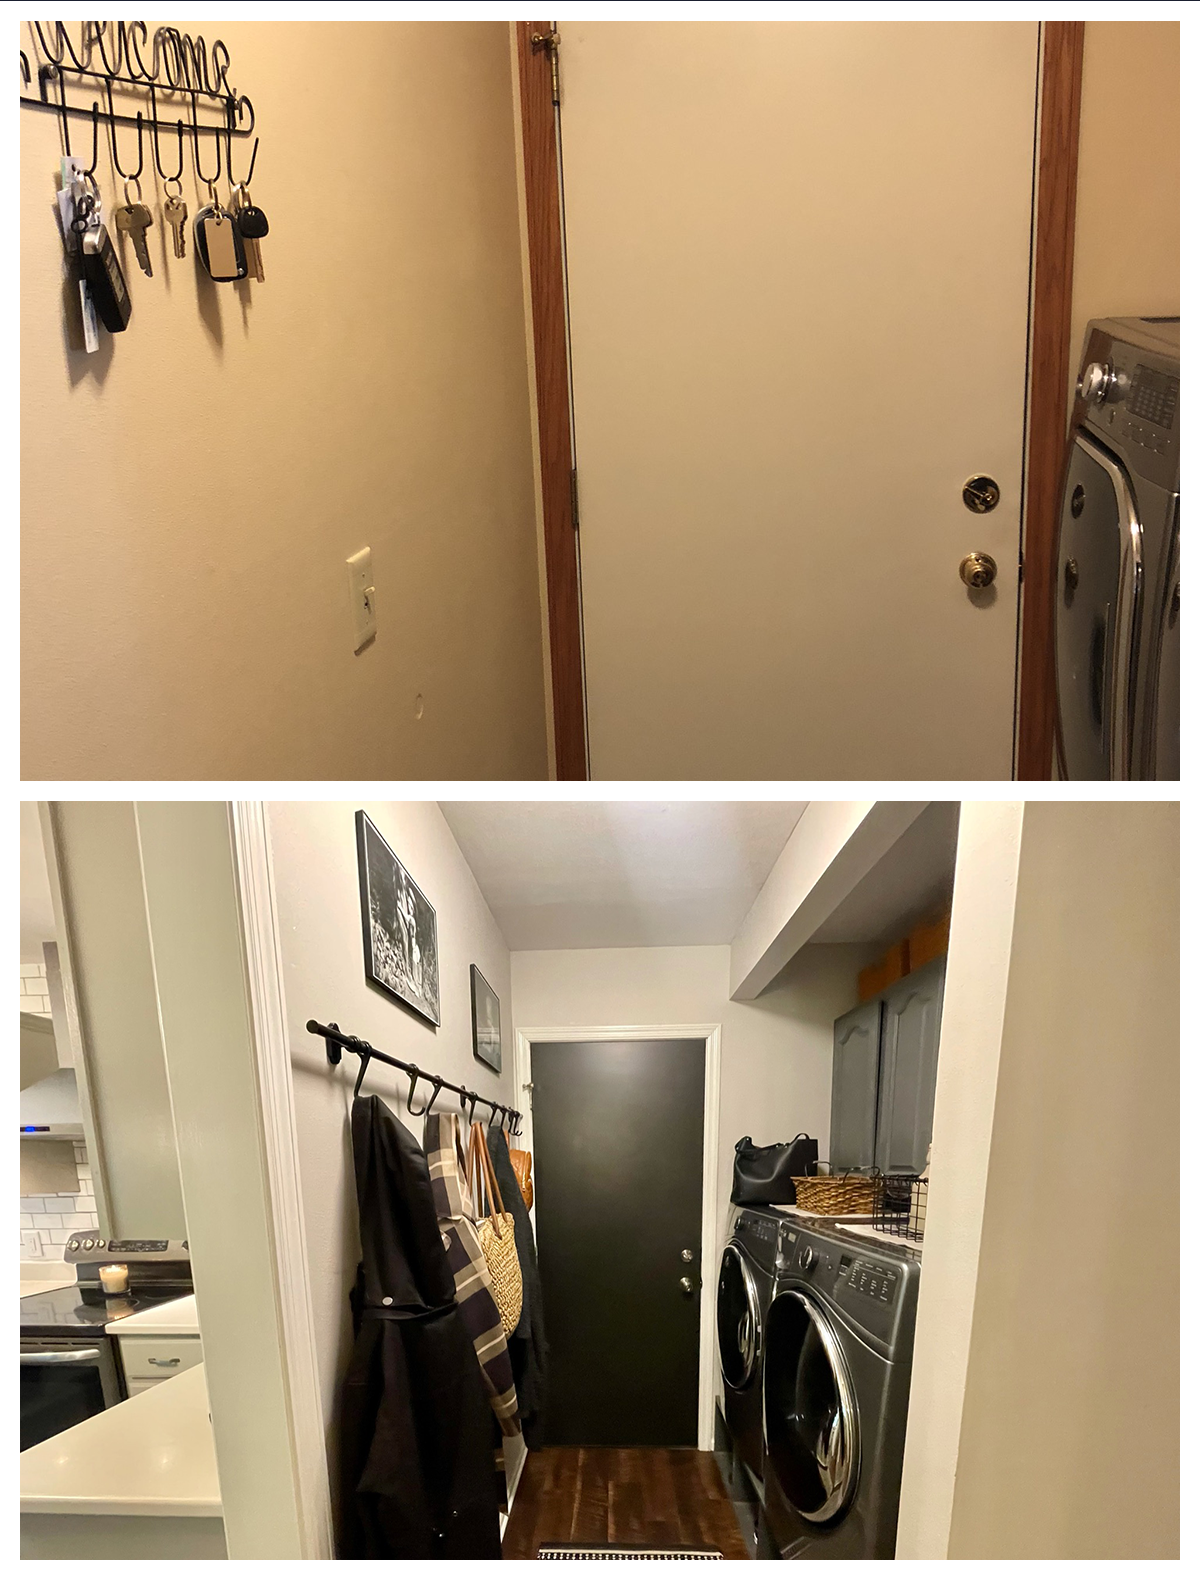
Turning this crowded laundry room/mudroom into a functional space to drop our stuff when we came in through the garage had it’s challenges. Where to put shoes, or hang coats or drop a purse? Like all the other rooms the door and trim were painted, the cabinets above the washer and dryer were also primed and painted, and we built a custom pedestal for under the washer and dryer which served as a place to put several pairs of shoes because the depth of the washer and dryer allowed a surprising amount of storage.
The Ikea hanging rail allowed a place to hang coats, hats and bags, and the surface of the washer and dryer provided another surface to set stuff on when we came in through the garage. Simple updates, but a huge impact!
Foyer
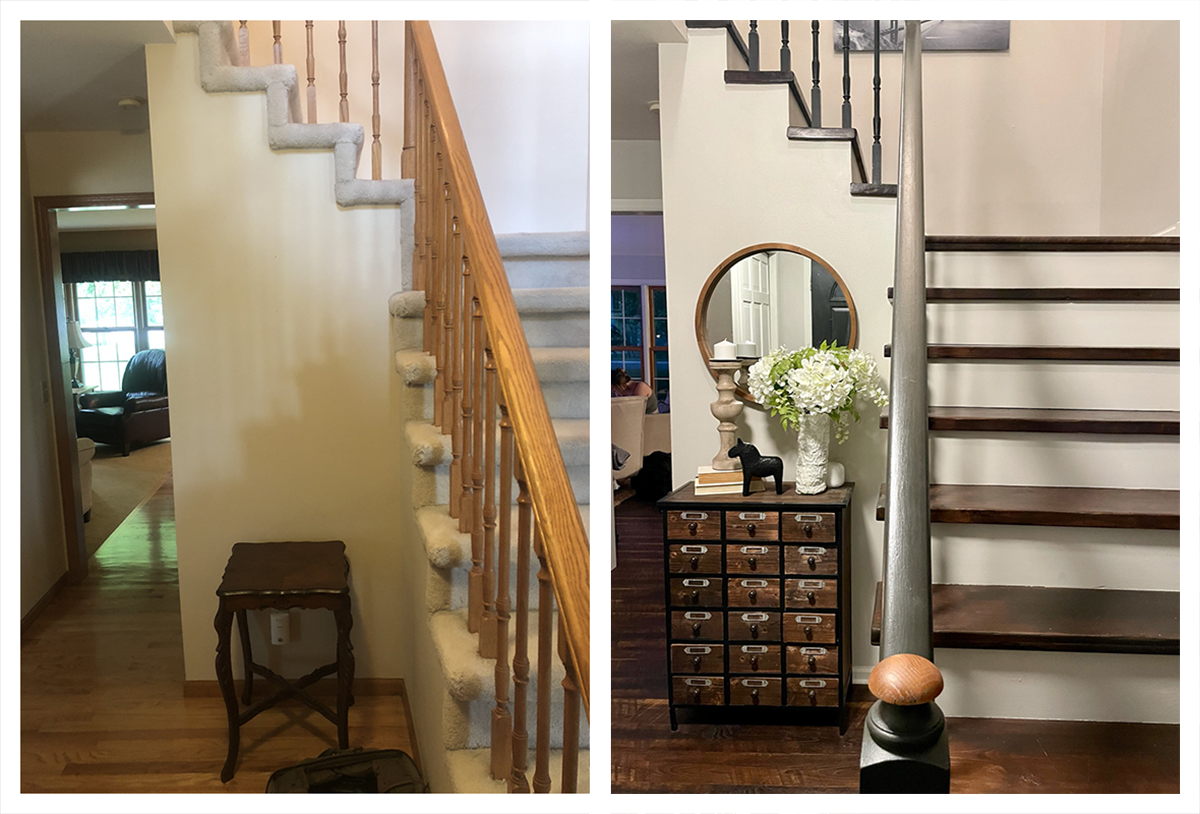
This stairway is one that I am so proud of. We removed the carpet, and then primed and painted the railing Iron Ore by Sherwin Williams. We cleaned up and sanded the framing boards used for the stair treads and put MDF on the risers. After some stain and paint; the stairway looked absolutely gorgeous. I was so proud of how it turned out! Adam was a little skeptical on keeping the rough framing boards as the stair treads, but I loved the character it gave the stairway. They were imperfect, but beautiful!
Upstairs Hallway
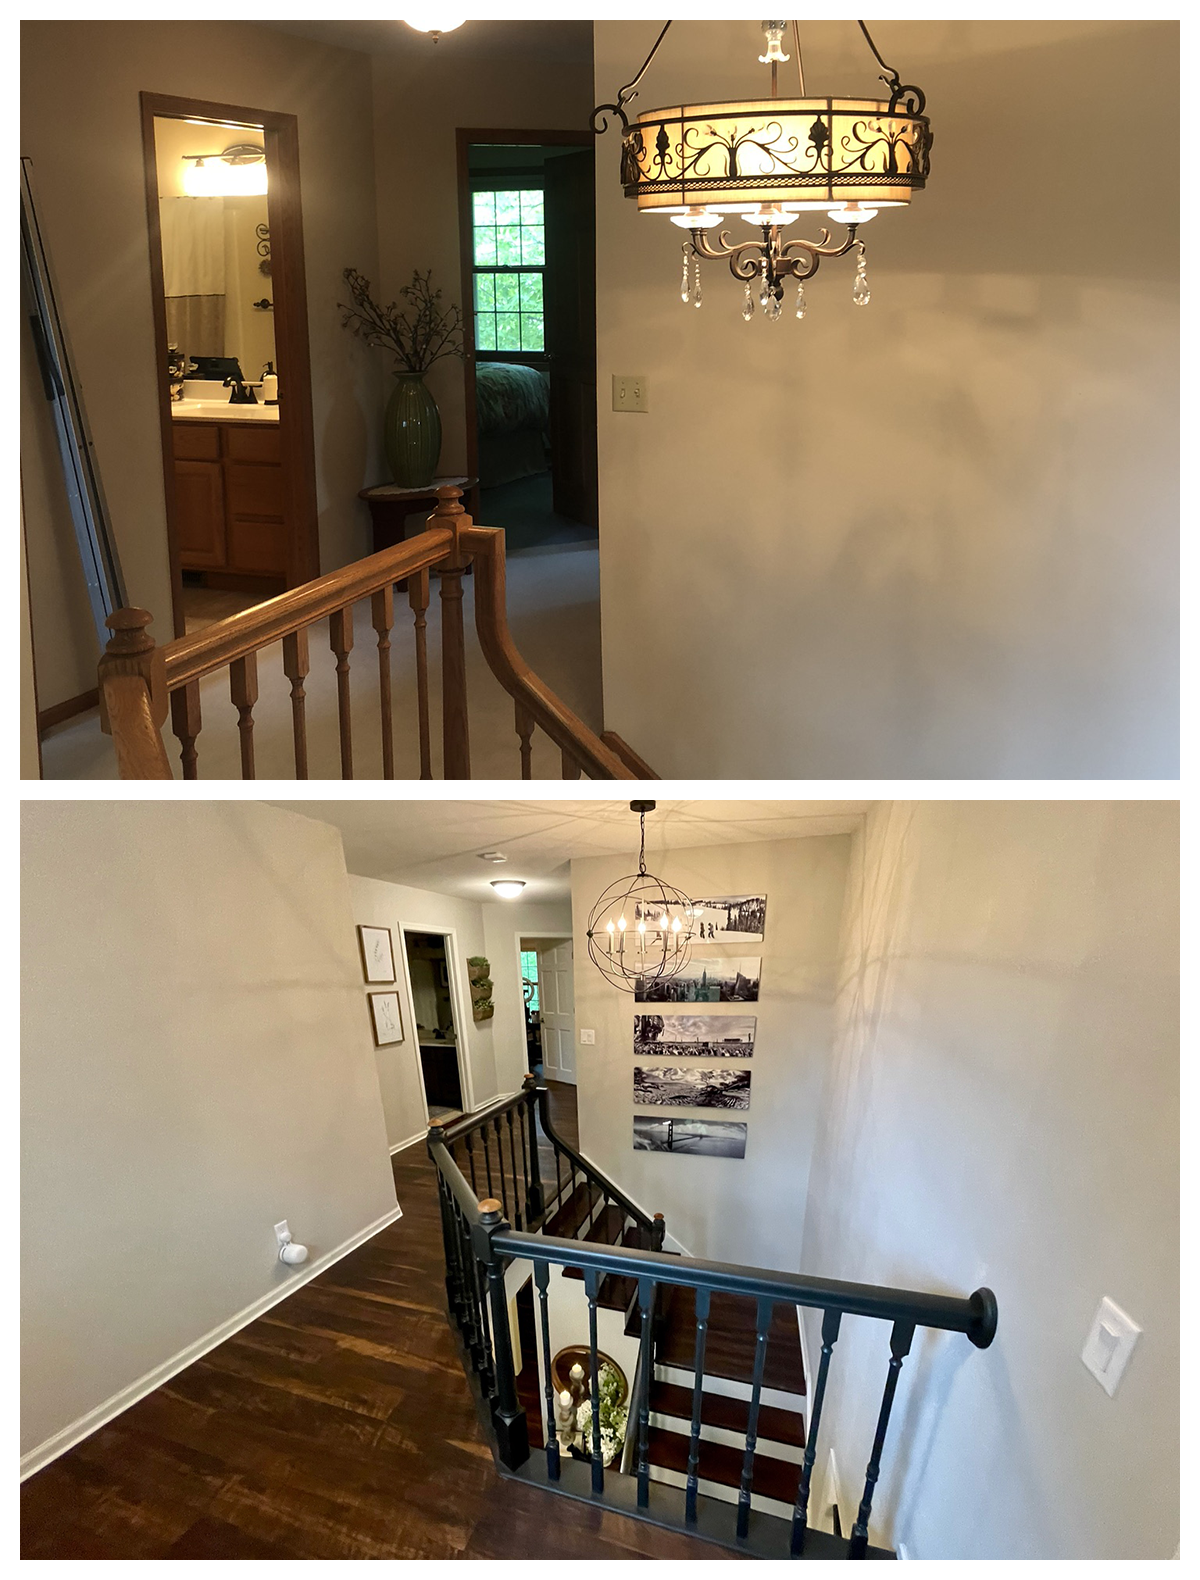
New paint, lighting, and painting the trim and doors, breathed new life into this area. I loved the way the lighting cast an interesting shadow on the wall.
Upstairs Bedroom
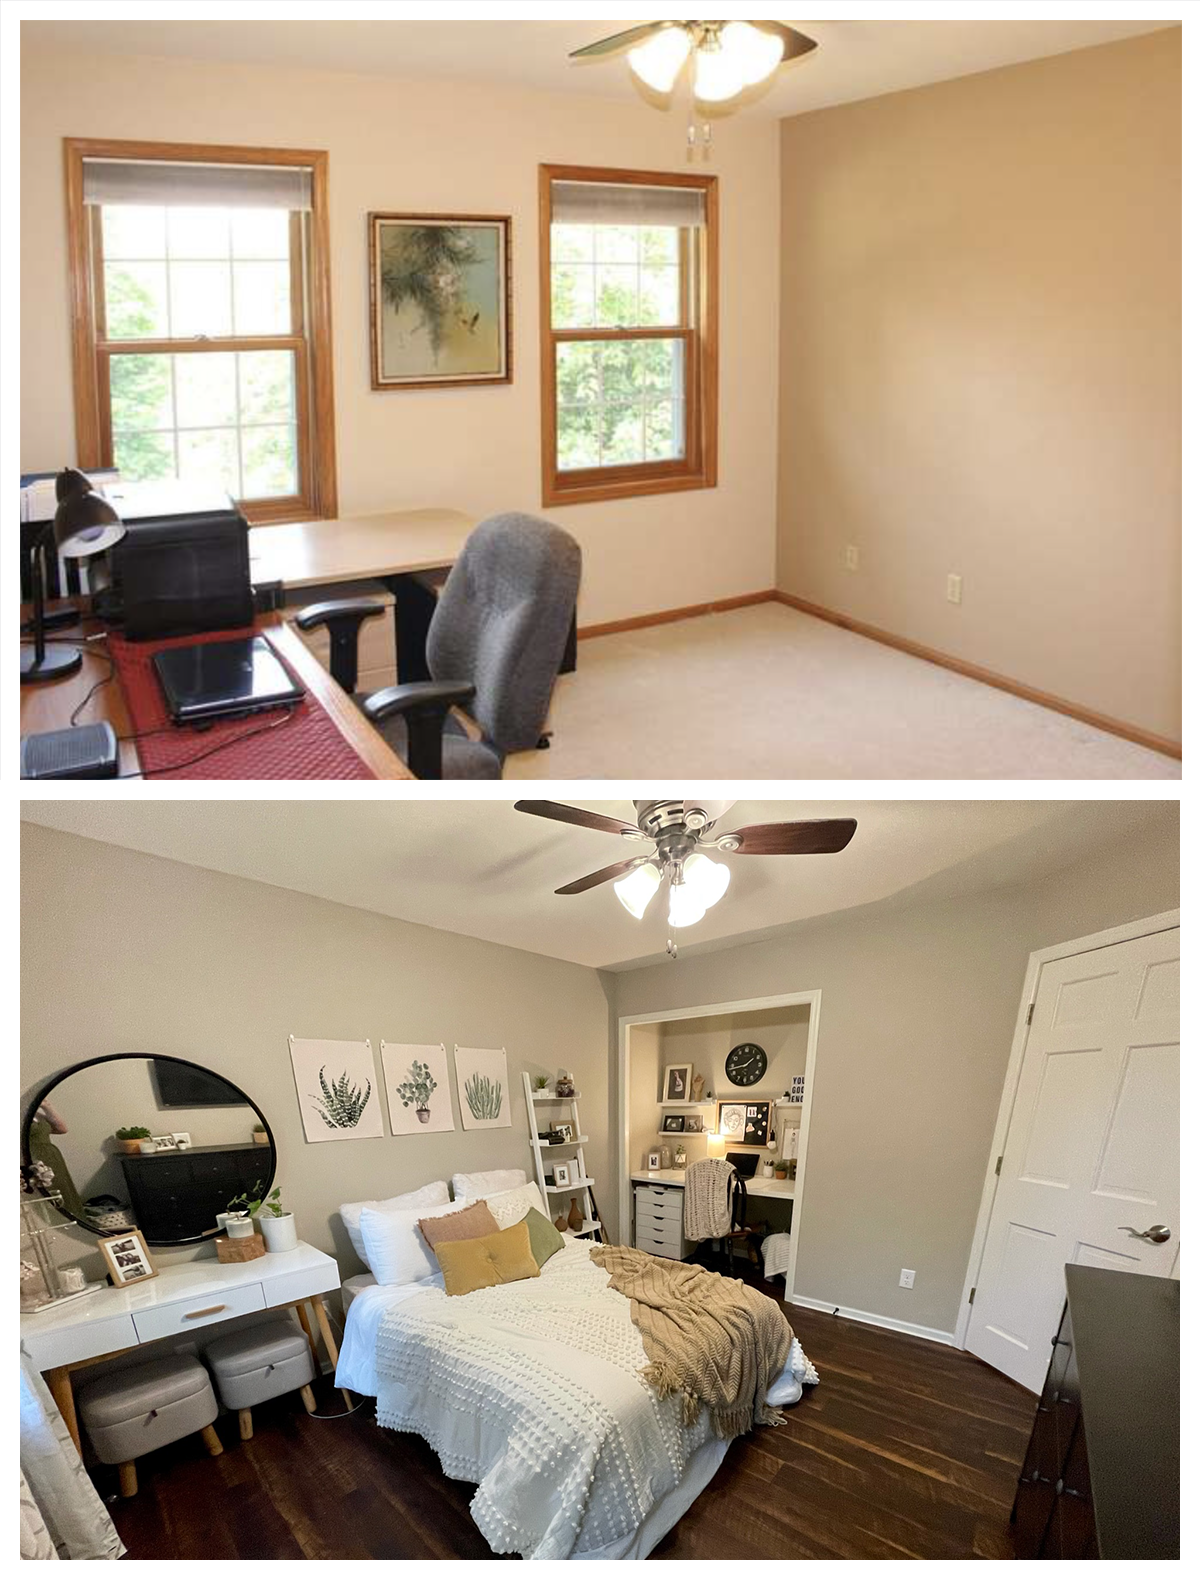
This was our daughter Bella’s room. In our previous house she had a built in desk, and she wanted to recreate that in this house. Honestly, I loved doing this for my girls. Adam was the floor guy, but I’ve always been the one to take on closet makeover duty. Some people may find they really need the closed closet space. My girls were totally fine having their clothes in a dresser. Any dresses they had, which weren’t many, were hung in my master closet. Bella did her homework at her desk every day and it just made the room feel bigger to have that little desk cove. Amazing how the white door and trim brighten up the space. We did keep all the closet doors in case the future owner wanted to close them back up.
Master Bedroom
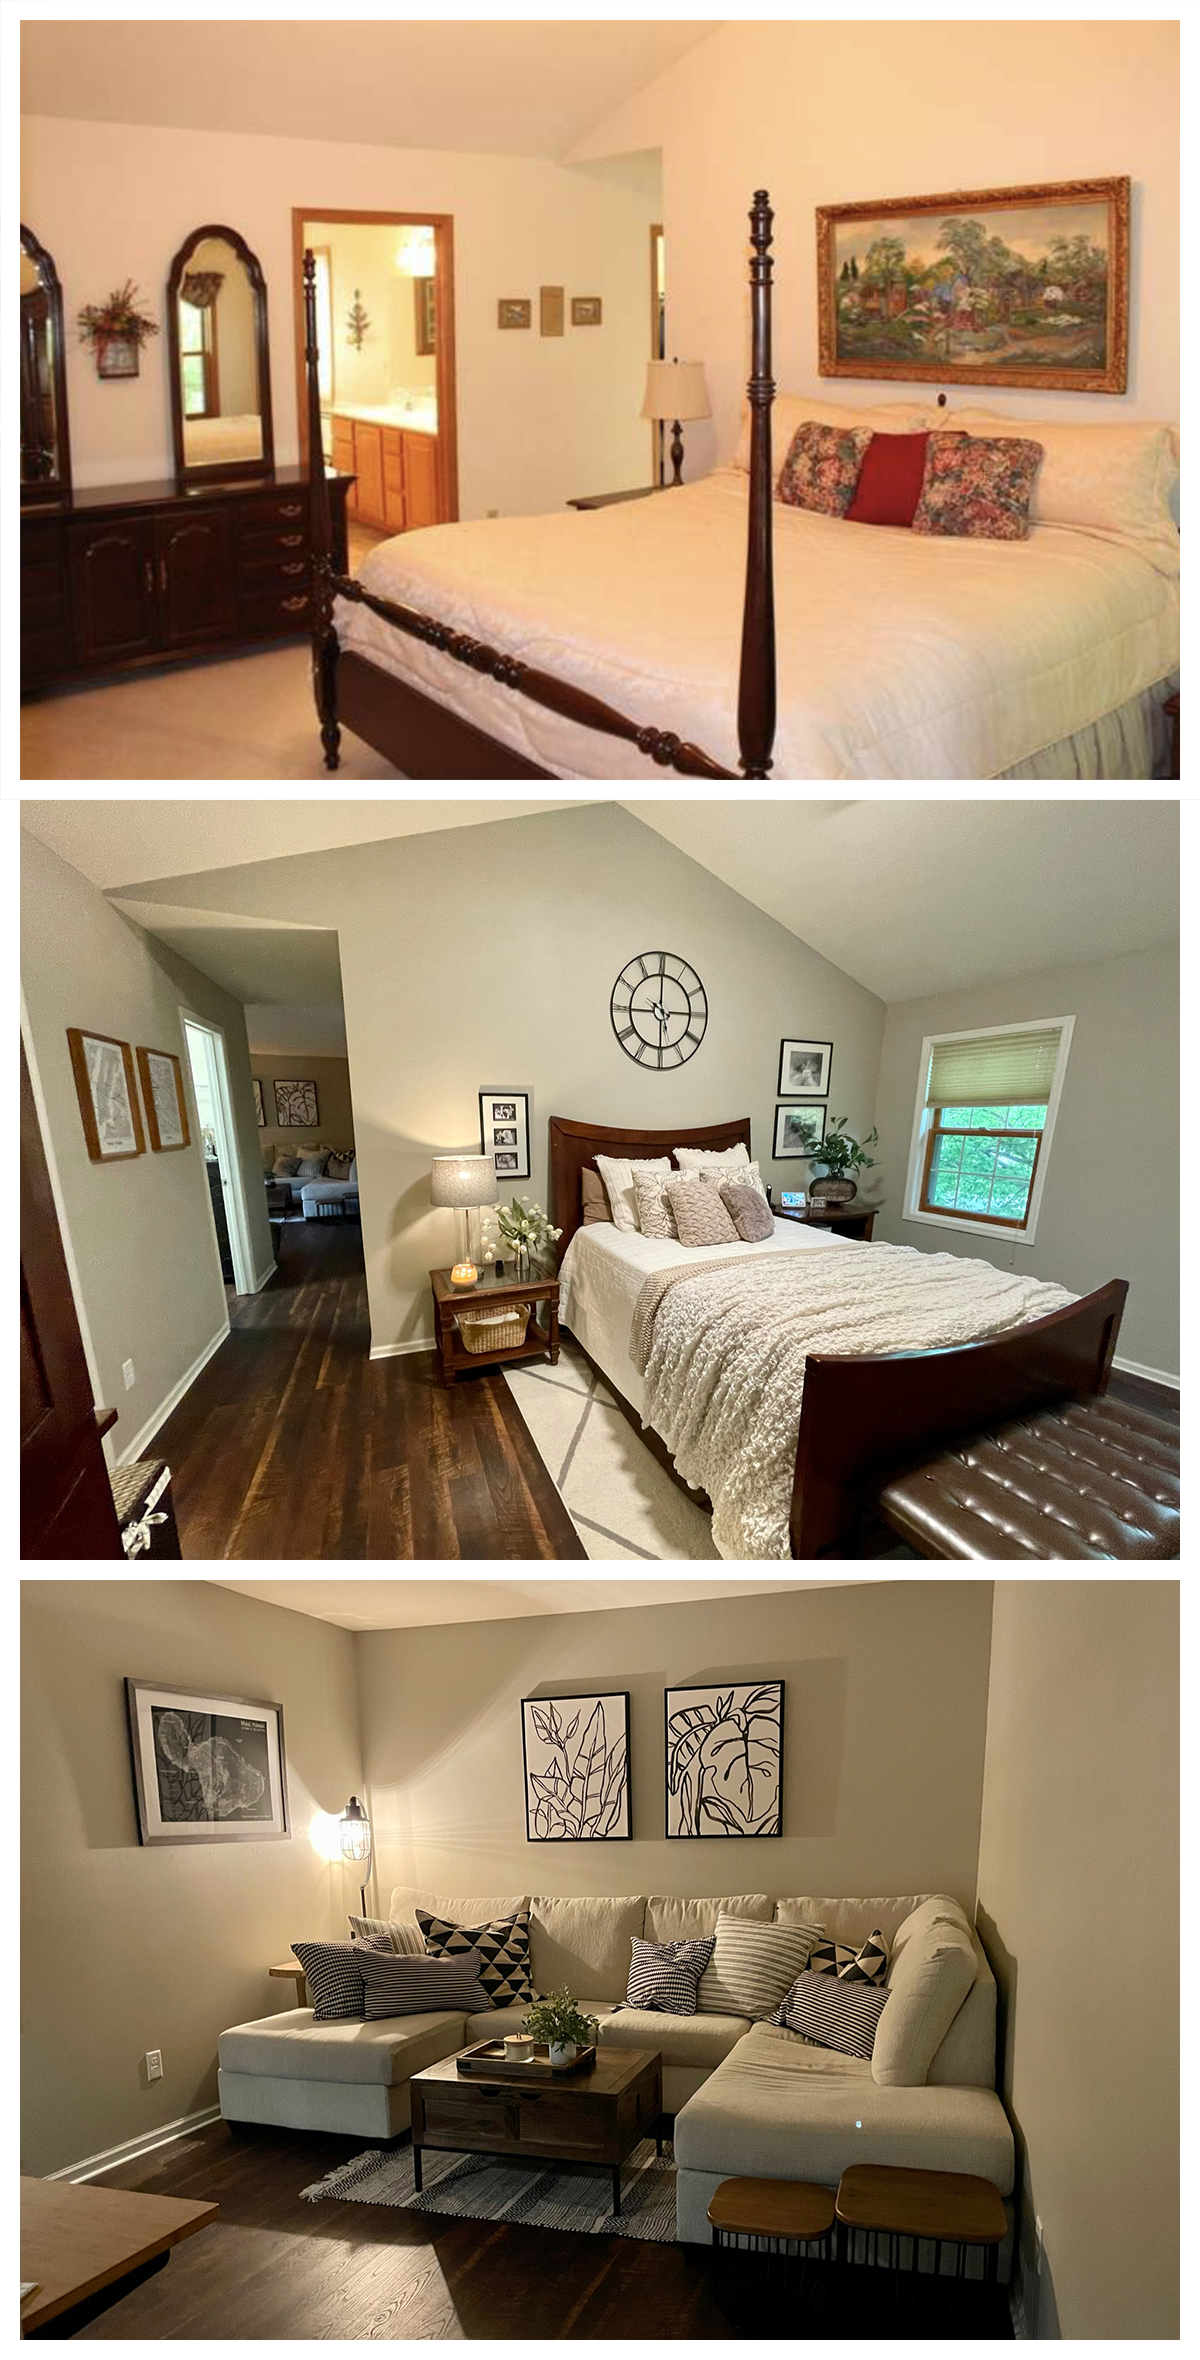
This master suite really sold us on this house. It wasn’t common to find a house this age with a bonus room space attached to the master bedroom. The suite included the bedroom, bathroom, walk in closet and lounge room. It was such a comfortable place to retreat to after dinner when the kids had their own things to do.
The updates in this space included door and trim painting, painting the entire room Revere Pewter by Benjamin Moore, new flooring throughout the suite, and some decor that suited our modern farmhouse esthetic at the time.
Master Bathroom
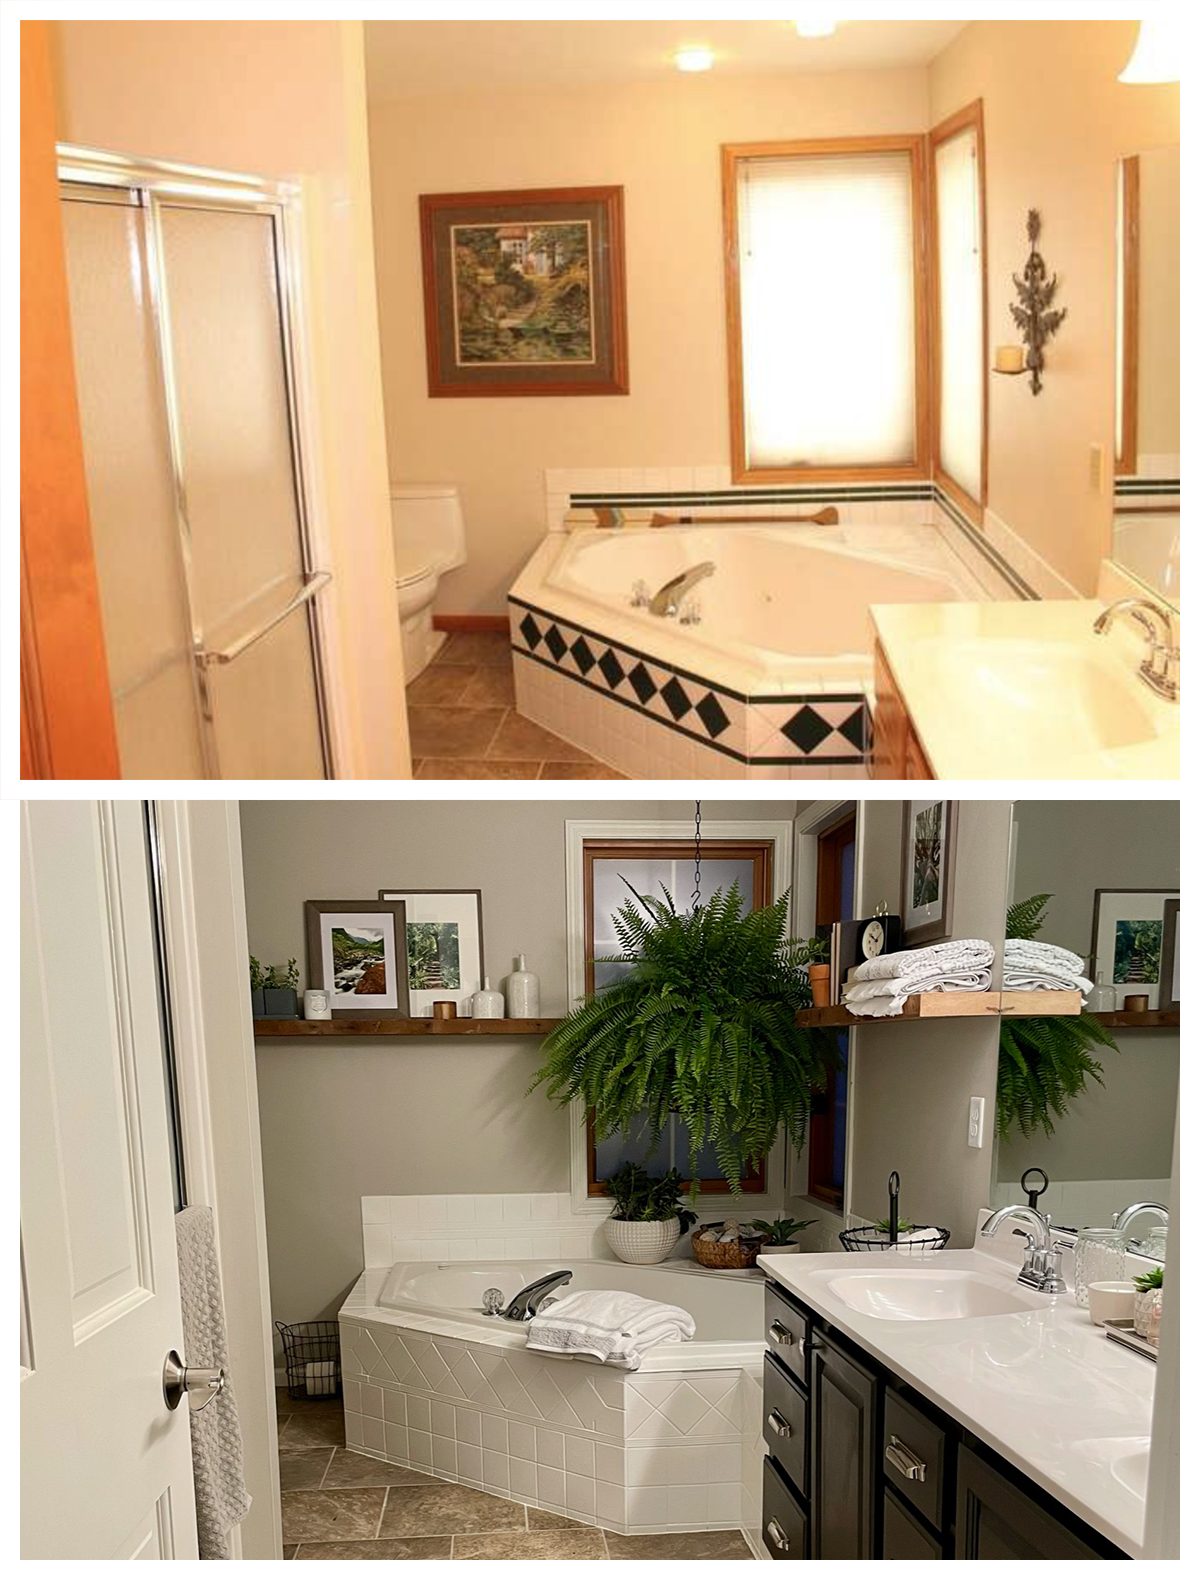
The master bathroom was a space I would have loved to invest more money for a larger shower and a updated free standing soaker tub, but it just wasn’t in our budget at the time. Even so, you can make huge impact with paint and some open shelves. The entire vibe of the space felt more elevated just by painting the dated tub surround and updating the vanity.